Excavating for a Basement

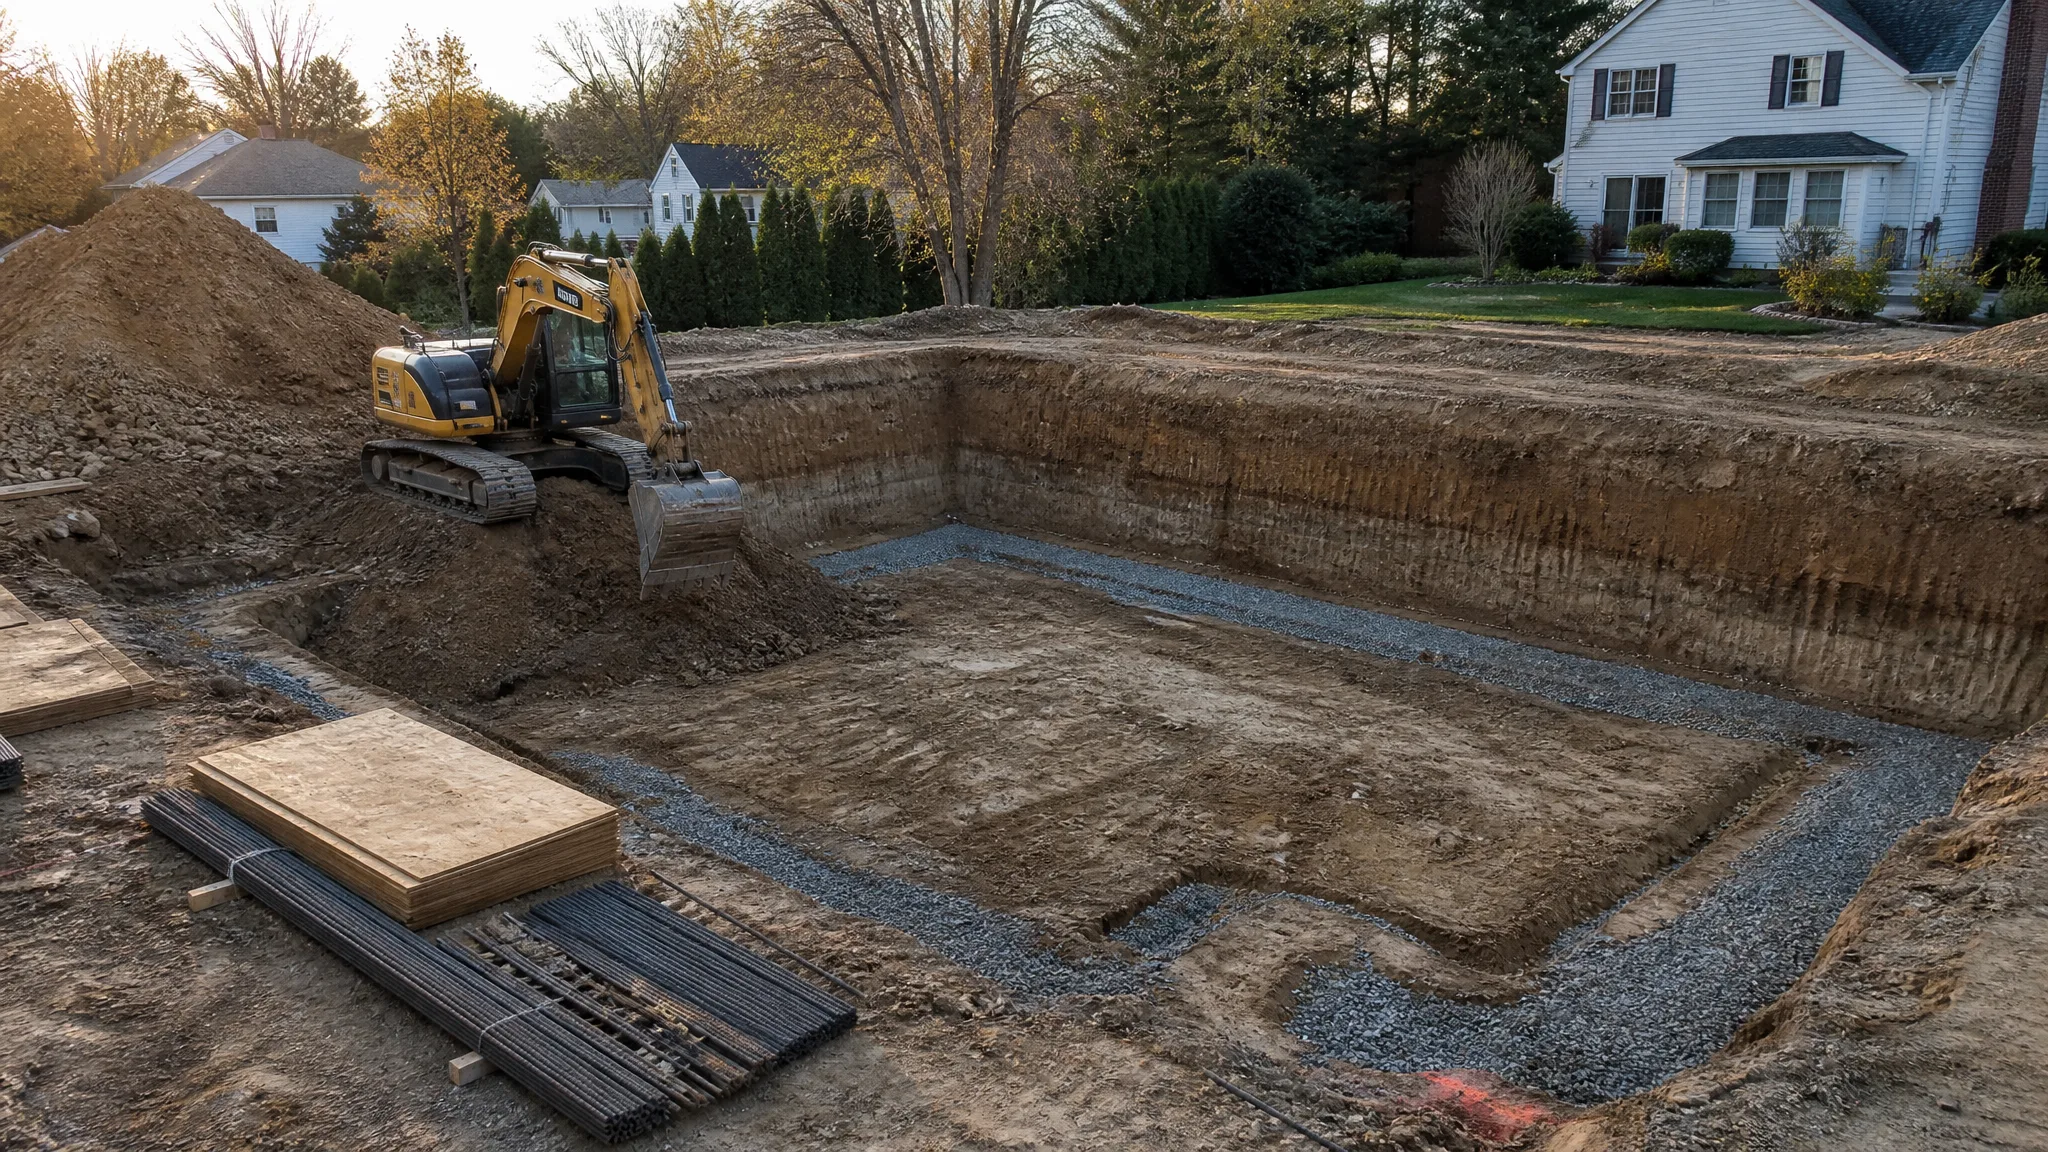
A basement excavation is different from almost every other dig on a residential site. The cut is deep, the machine works close to the walls, and the bottom of the hole is a bearing surface that has to be protected rather than disturbed. Get the elevation, the working space, and the protective system right and the foundation crew walks into a clean, dry, square hole. Get them wrong and the project pays for it in rework, added backfill, or water intrusion that shows up years later.
This guide covers what actually determines the size of a basement dig, the OSHA rules that apply specifically to house foundation and basement excavations, and the field practices that keep the hole stable, dry, and buildable.
What a Basement Excavation Involves
A full basement dig is an open-cut excavation sized to hold more than the basement itself. The hole has to accommodate the footings, the foundation walls, the exterior waterproofing, the footing drain, the formwork, and enough room for people to work between all of it. Unlike a building pad, you are not just creating a level surface - you are creating a hole with two critical elevations: the bottom of the footing and finished grade.
The bottom of the excavation has to be undisturbed natural soil or engineered fill. Footings cannot bear on loose backfill, soft organic material, or frozen ground. That single requirement drives most of the field discipline on a basement dig, from how equipment moves around the hole to how the last few inches of material get trimmed.
For the sitework sequence around the foundation itself, see Excavating for a House Foundation, which walks through the same dig from the foundation crew's point of view.
How Deep a Basement Dig Goes
Most residential basements require excavation depths of roughly 8 to 10 feet below finished grade, with the exact number set by the structural plans rather than by a rule of thumb. The depth is the sum of the usable ceiling height the owner wants, plus the floor slab, plus the footing thickness and any granular base under the slab.
An 8-foot usable ceiling plus a slab and an 8- to 12-inch footing typically lands the cut near 9 feet, and deeper basements with taller walls go further. Exterior footings also have minimum depth requirements: the code requires footings at least 12 inches below grade and below the local frost line, so in cold climates the footing elevation alone can push the cut deeper than the basement ceiling would suggest.
Every additional foot of depth is not a rounding error. It means more spoil to move, more wall to pour, taller slopes or heavier shoring, and a bigger dewatering problem if groundwater is anywhere close. That is why basement depth is usually settled on the plans long before an excavator shows up, and why field changes to depth should go back through the engineer.
Working Space, Overdig, and Layout
The dig footprint is the basement footprint plus working space on every side. That space has to cover the footing projection, formwork, exterior waterproofing, footing drain installation, and crew access. A common planning figure is at least 2 to 3 feet of extra width on all sides for residential work, and more on commercial projects or where the waterproofing system is complex.
Working space is not free. Every extra foot of width around the hole is additional excavation and additional backfill, so oversizing the dig charges the project twice - once on the way out and again on the way back in. Keeping the hole as tight as the work realistically allows is one of the fastest ways to control earthwork cost.
Layout matters just as much. Building corners get staked from the foundation plan, then transferred to batter boards or offsets clear of the excavation, and the dig is checked against those lines with a laser or a machine control system. Establishing exact corner locations before the first bucket of dirt moves is far cheaper than discovering at footing inspection that the hole is out of square. How to Read a Grading Plan covers the elevation and offset notation you will be working from, and Leveraging GPS Technology for Accurate Excavation explains how machine control fits into that layout work.
OSHA Rules for Basement and Foundation Excavations
The general excavation standard requires a protective system for any excavation 5 feet or deeper, unless a competent person examines the ground and finds no indication of a potential cave-in in a shallower dig. For house foundation and basement excavations, though, OSHA has issued a specific enforcement policy that many contractors rely on in the field.
Under that policy, the cave-in protection requirements are not applied to house foundation and basement excavations when all of these conditions are present:
- The excavation is less than 7.5 feet deep, or it is benched for at least 2 feet horizontally for every 5 feet or less of vertical height.
- The minimum horizontal width at the bottom of the excavation, from the excavation face to the formwork or wall, is as wide as practicable but not less than 2 feet.
- There is no water, surface tension cracking, or other environmental condition that reduces the stability of the excavation.
- There is no heavy equipment operating nearby that causes vibration in the excavation while employees are inside it.
- All soil, equipment, and material surcharge loads are no closer to the top edge of the excavation than the excavation is deep; when a front-end loader is doing the digging, spoil is placed as far back as possible and never closer than 2 feet.
- Only the minimum number of workers needed are in the excavation, and the work is planned to minimize the time they spend there.
Two important caveats. First, this policy covers house foundation and basement excavations, including those that technically become trenches once formwork or walls go in - it does not cover utility trenches, which remain under the standard cave-in protection rules covered in When Is Trench Protection Required?. Second, state plans can be stricter than federal OSHA, so the applicable requirements should always be confirmed locally.
Independent of any of that, a competent person still has to inspect excavations daily and after rain or other events that could change conditions, and access and egress requirements still apply to deeper excavations. Nothing about the policy relieves a contractor from keeping equipment and spoil back from the edge or from getting utilities located before digging. Call 811 first - Calling 811 Before You Dig covers what that request does and does not cover.
Sloping, Benching, or Shoring: Choosing a Protective System
Where a protective system is required, the standard options are sloping, benching, or shoring. Maximum allowable slopes depend on soil classification: Type A soil can be cut as steep as 3/4 to 1, Type B at 1 to 1, and Type C at 1.5 to 1. Benching is permitted in Type A and B soils but not in Type C, and an unclassified soil is treated as the more conservative case.
The practical problem with sloping and benching is footprint. A 9-foot-deep cut sloped at 1 to 1 needs 9 feet of horizontal room on each side, which is more width than many residential lots allow - especially when the dig runs close to a property line, a driveway, or an existing structure. That is when the job moves to shoring.
Shoring and shielding systems, from hydraulic shoring to sheet piling and soldier pile and lagging, are engineered for the soil and the depth rather than improvised on site. They also protect neighboring structures, which is a separate design problem from keeping the crew safe. How Excavation Contractors Work Safely Near Existing Foundations covers the vibration, surcharge, and monitoring issues that come with digging beside a building that is staying put.
Digging Sequence and Protecting the Bearing Soil
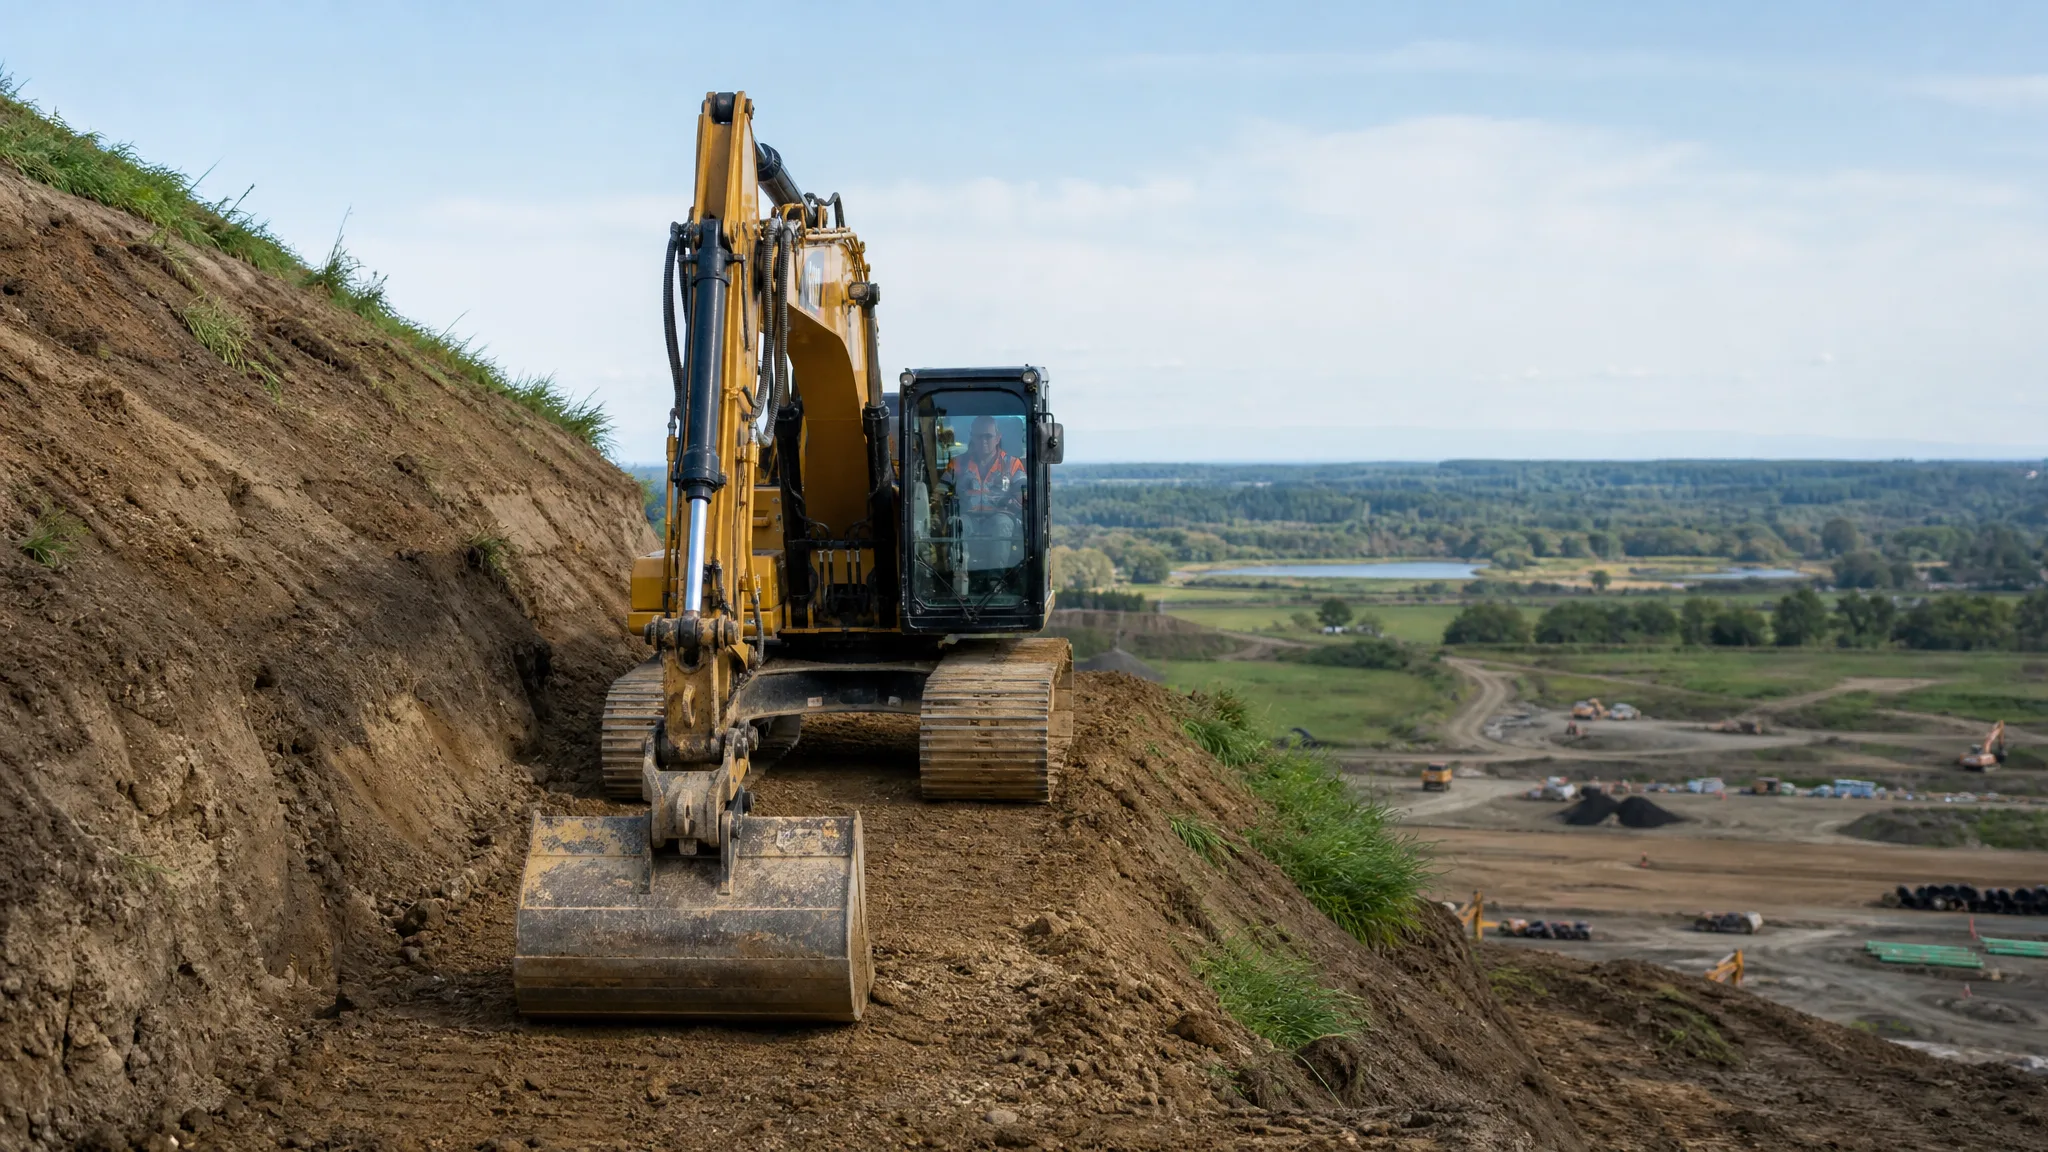
The sequence on a basement dig is consistent: strip and stockpile the topsoil, establish the dig limits, excavate in horizontal lifts, then trim the last few inches to the design elevation. Working from one side of the hole rather than from the middle gives the operator a stable bench to sit on and keeps the machine out of the finished bottom.
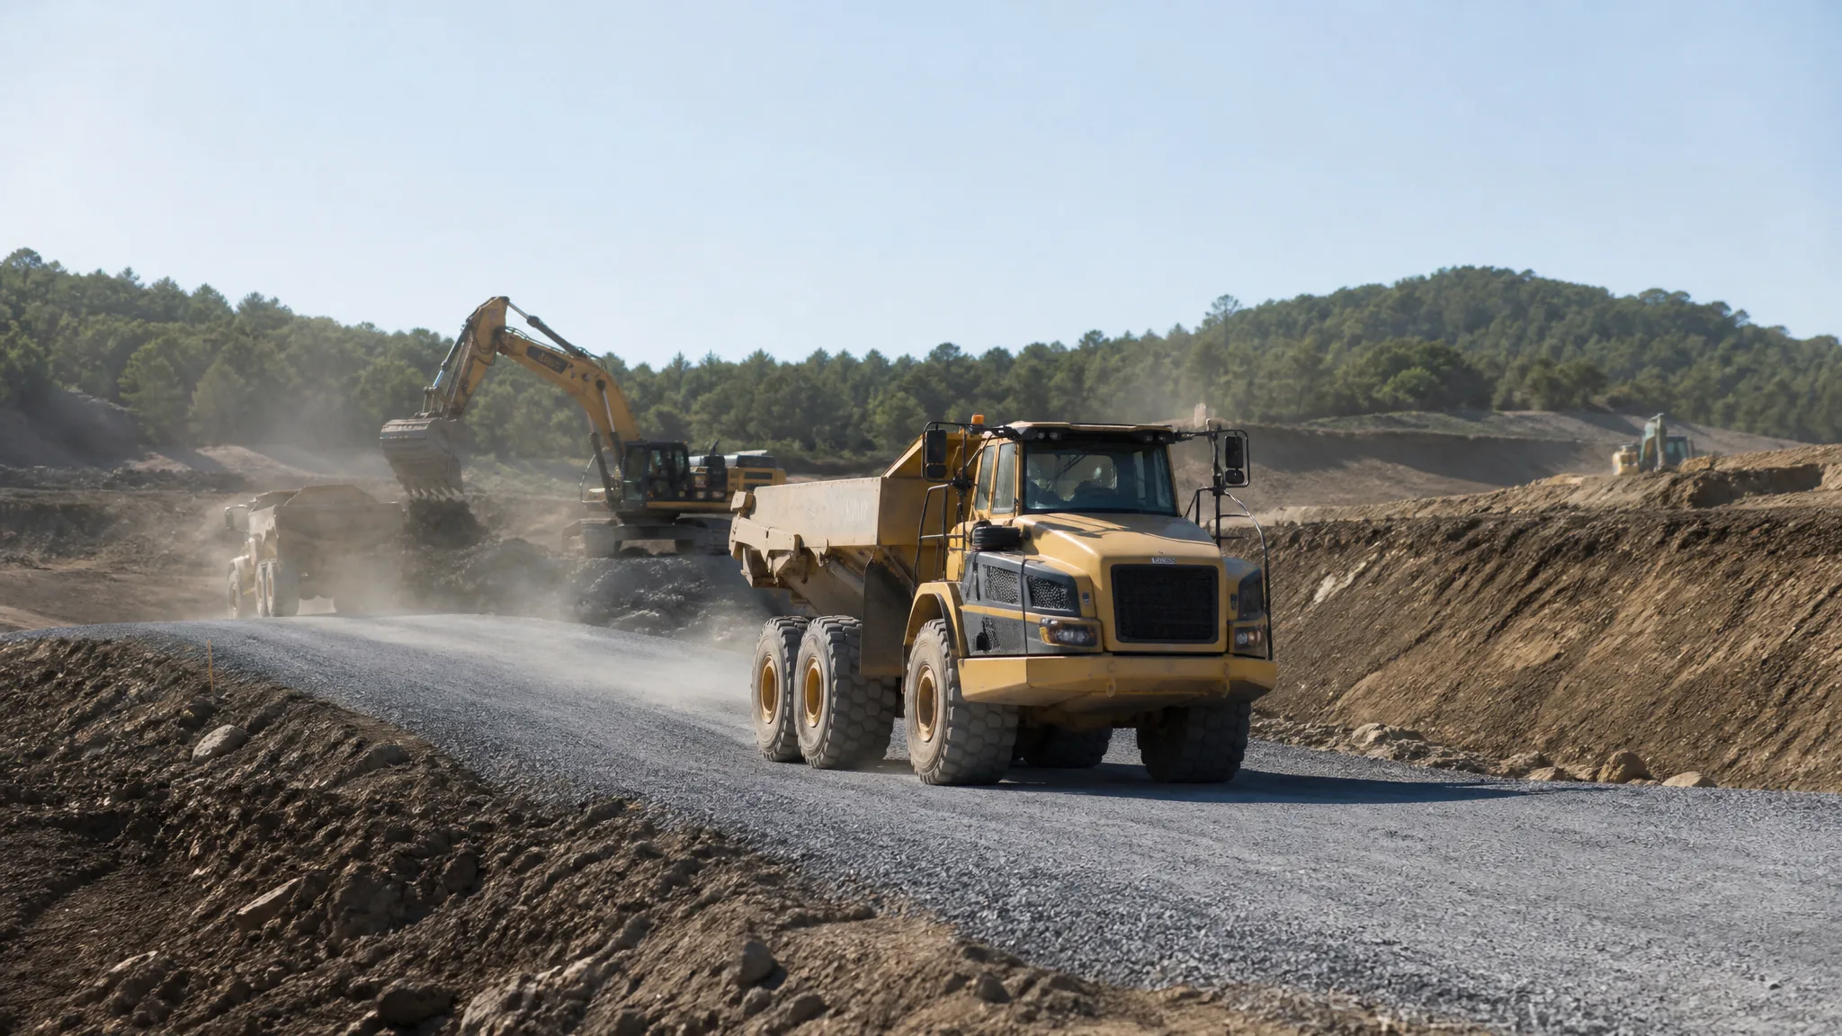
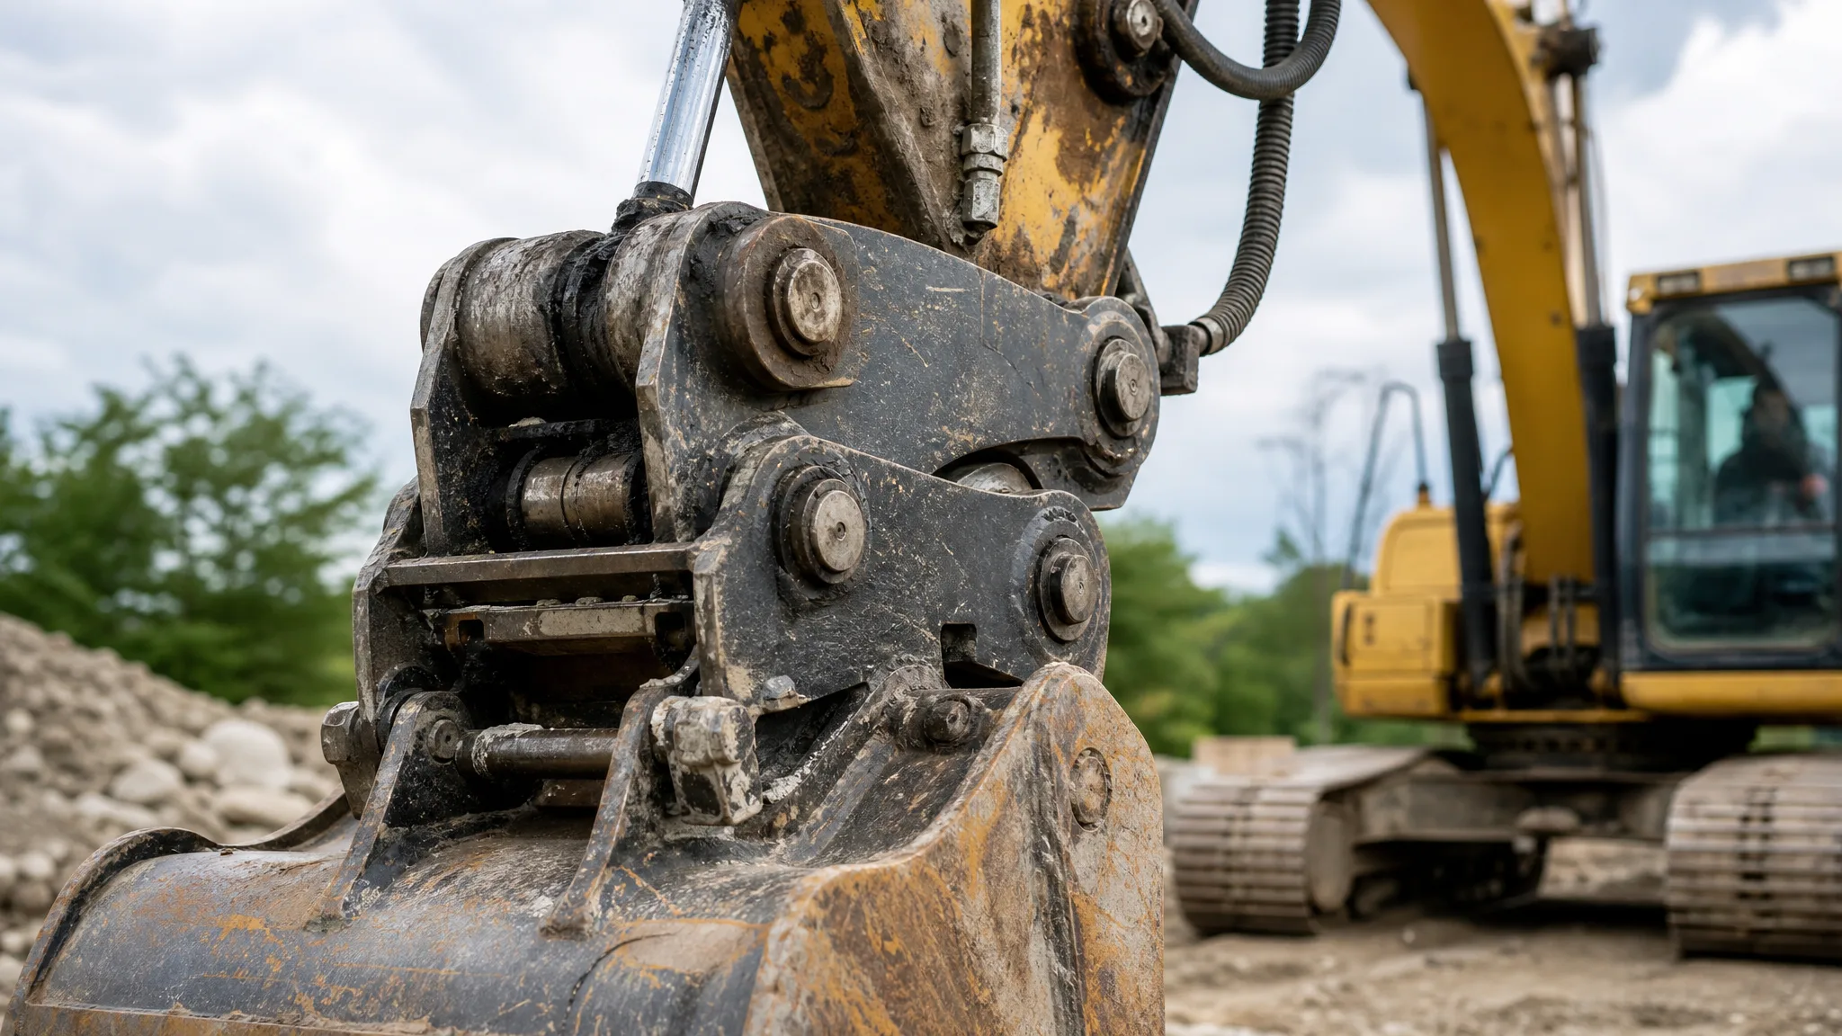
Machine size is usually set by access and depth. A 20- to 30-ton hydraulic excavator is a common fit for a residential basement, paired with articulated dump trucks or end dumps for hauling, while a compact excavator handles tight lots and urban infill where a full-size machine cannot swing. Cat Excavator Sizes maps machine classes to typical depth and reach so you can sanity-check what the job needs before renting or mobilizing.
The bottom of the cut is where most basement digs get damaged. Once the excavation reaches design elevation, equipment should stay off the bearing surface - track marks and rutting disturb exactly the soil the footings are designed to bear on. If machines have to cross the bottom, laying a sacrificial layer of crushed stone first is a cheap way to protect it.
Over-excavation is equally costly in the other direction. Digging below the design elevation means importing and compacting fill to bring the bottom back up, with density testing to prove it. Soft spots and organic material found at the bottom get dug out and replaced with engineered fill or aggregate rather than covered up. See Soil Stabilization for Unstable Subgrade and Select Fill vs. Native Soil for how that replacement material gets chosen.
Water: The Most Common Way a Basement Dig Goes Bad
Groundwater is the single most common reason a basement excavation turns into a longer, more expensive project. The working rule is to keep the water level at least 2 feet below the elevation where crews are working at all times, which usually means a dewatering plan before the dig reaches full depth rather than a pump brought in after the fact.
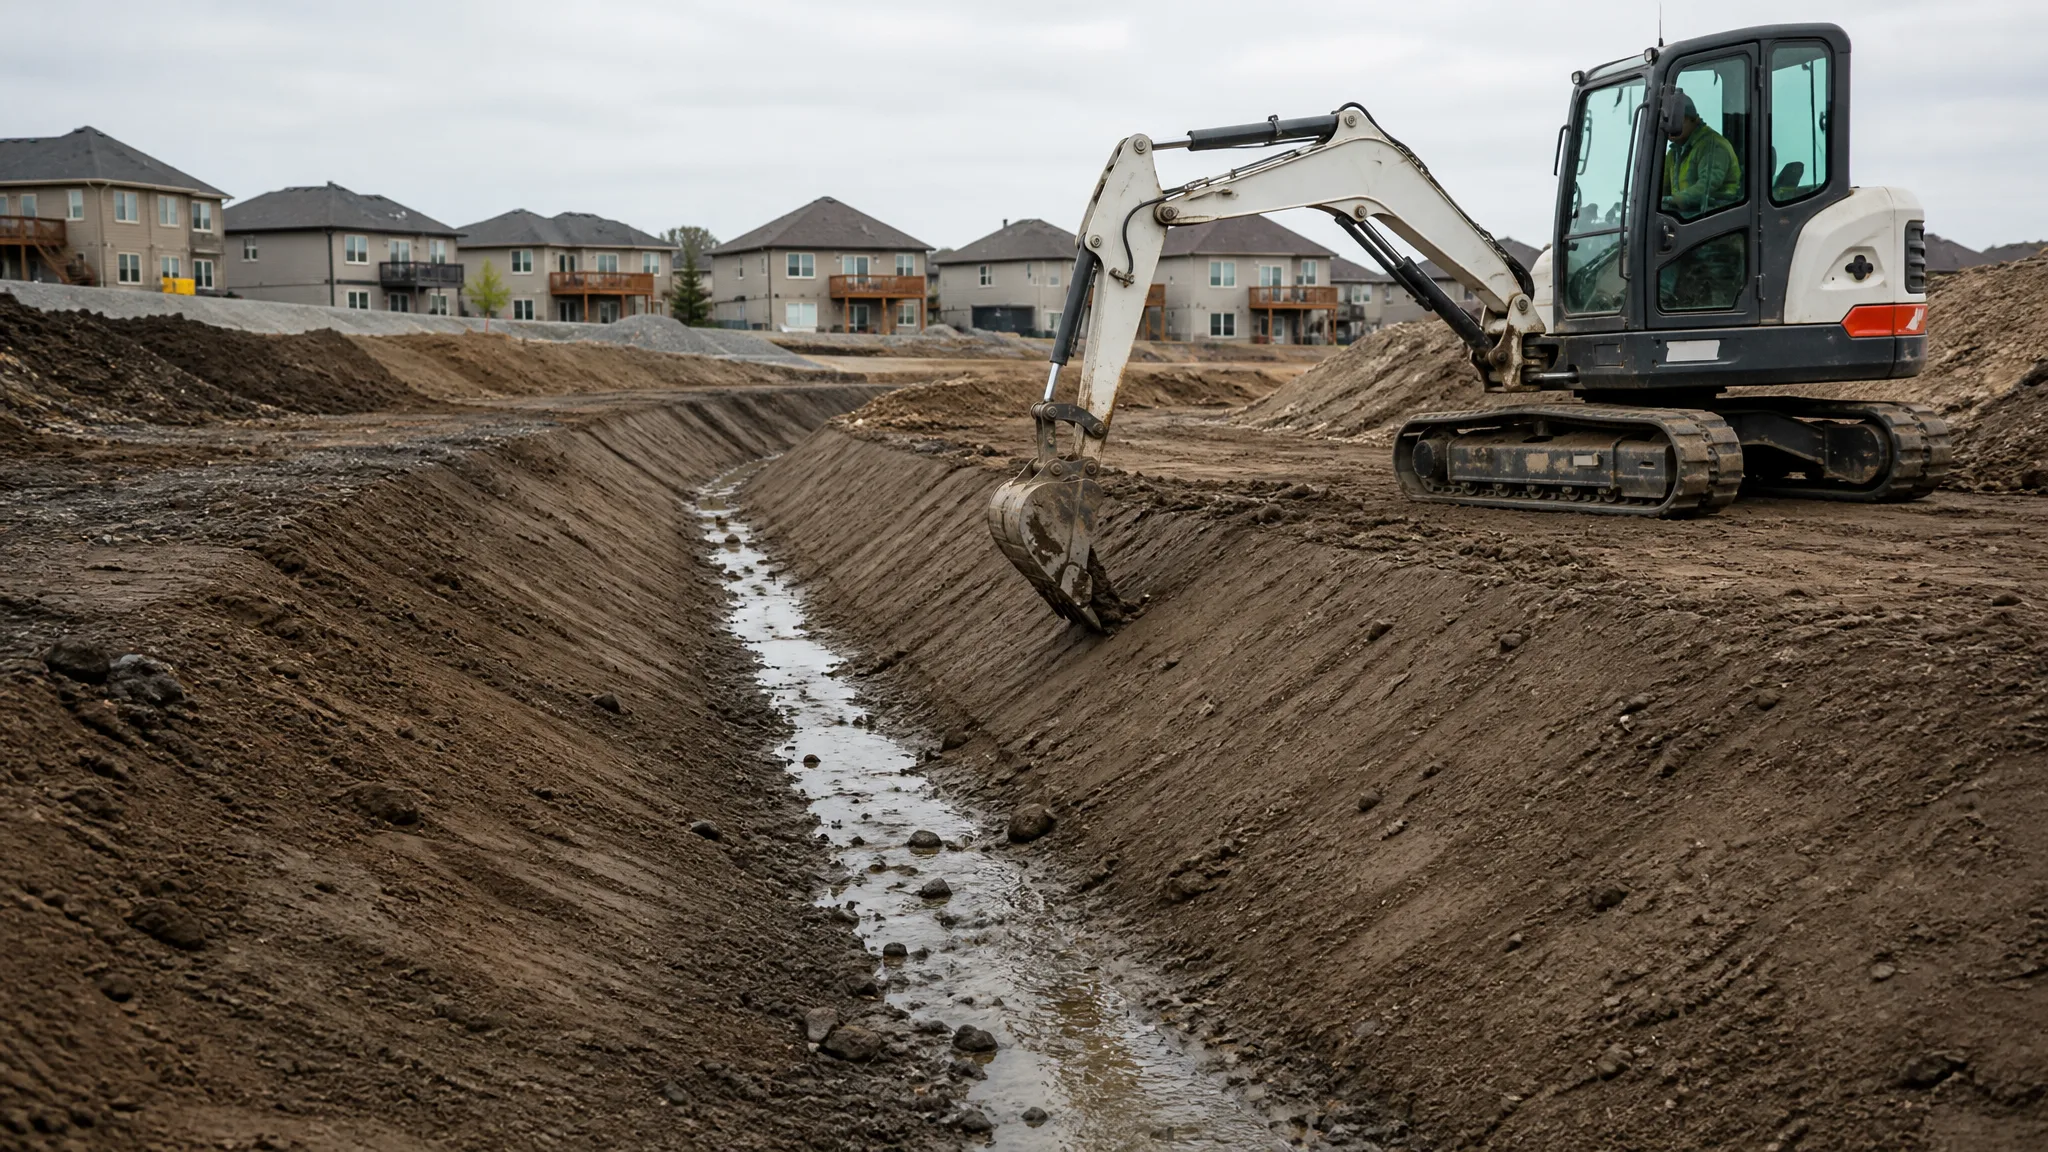
Sump pumping handles small inflows, wellpoint systems handle shallow to moderate drawdown across a wider area, and deep wells are used on larger projects. Each method has limits, and pumping in fine sands or silty soils can move soil along with water if it is done carelessly. Dewatering an Excavation covers how the methods differ and how discharge is managed.
Surface water is a separate problem from groundwater. Runoff from upslope needs to be diverted around the open hole with berms or a diversion ditch, and the top edge of the excavation should be shaped so water runs away from it rather than into it. Rain also changes conditions inside the hole, which is why the standard practice is to re-inspect the excavation walls after any significant storm. Wet soil in general is a compaction problem, not just a pumping problem - How Wet Is Too Wet to Compact Soil? explains why a saturated bottom will not reach density no matter how many passes a roller makes.
Spoil, Haul-Off, and Material Reuse
Excavated material comes out of the ground looser than it sat in place. Common earth swells by roughly 20 to 30 percent, which means the spoil pile is noticeably bigger than the hole it came from. The math is straightforward: a 30-by-40-foot basement dug 9 feet deep is about 10,800 cubic feet, or 400 cubic yards in the bank. Loose, that is around 500 cubic yards, or roughly 42 to 50 loads in a tandem dump truck carrying 10 to 12 cubic yards. How to Calculate Excavated Soil Volume and Truckloads walks the full calculation, and How Many Yards Does a Dump Truck Hold? covers realistic payloads.
Spoil placement is not just logistics - it is part of the protective system. Surcharge loads sitting too close to the top edge of the excavation reduce its stability, and the standard requires spoil and equipment to be kept back from the edge rather than piled on the lip. Spoil also needs to be managed for erosion and dust while it sits, which is where Managing Spoil Piles on a Construction Site is worth reviewing before the first load gets pushed aside.
Reusing material is usually cheaper than hauling it both ways, but only if the soil is suitable. Topsoil is stripped and stockpiled separately for the final grade, suitable subsoil can come back as structural backfill once it is moisture-conditioned and compacted, and unsuitable material gets hauled off. Ordering fill by the ton rather than the yard means converting between the two - How Much Does a Yard of Dirt Weigh? covers those conversions.
Footing Drain, Waterproofing, and Backfill
Once the excavation is at grade and the bearing surface is verified, the work moves out of the excavator's hands: form and pour the footings, build the foundation walls, apply dampproofing or waterproofing to the exterior, and install the footing drain before any material goes back in.
The footing drain is the detail that keeps a basement dry over the long run. The conventional arrangement is perforated pipe in a washed gravel envelope around the perimeter at the footing level, with the gravel separated from backfill soil and the pipe daylighted or connected to a sump. Getting the gravel clean and the pipe at a consistent fall matters more than most of the visible work on the job. Installing a French Drain covers the same principles at residential scale.
Backfill is not a dump-and-push operation. Material goes back in horizontal lifts, moisture-conditioned and compacted to the specified density, with the drainage and waterproofing system protected from damage as it goes. Backfilling a Foundation covers lift thickness, compaction methods, and the inspection hold points, and Choosing the Right Compaction Equipment explains which machine fits which lift and soil. Compaction is not optional here - settling backfill is one of the classic causes of a building pad or foundation edge failing later.
Final grade finishes the job. The ground has to leave the wall, not stand against it, and the drainage pattern established around the foundation is what protects all the work below grade.
Common Mistakes and What a Basement Dig Costs
The same handful of mistakes show up on basement excavations over and over: digging below the design elevation and backfilling with loose material, rutting the bottom of the hole with equipment, cutting slopes steeper than the soil will hold, leaving too little working room for the foundation crew, ignoring groundwater until it shows up in the hole, mixing topsoil into structural backfill, stockpiling spoil on the edge of the cut, and skipping the pre-backfill inspection of the drainage and waterproofing.
On cost, published estimates for new-construction basement excavation commonly fall in the range of roughly $10,000 to $30,000 for a typical single-family home, with excavator machine rates broadly quoted between $100 and $300 per hour. Those figures are directional at best - the real drivers are the volume of dirt moved, the depth, the soil type, whether rock is involved, access for trucks, groundwater conditions, and how far the spoil has to travel. How to Estimate an Excavation Job shows how to build the number from quantities and production rates instead of borrowing someone else's average.